

20 Washington: An Icon Reborn
Patrick Duffy
How Minoru Yamasaki’s 20 Washington Masterpiece Found a Second Life, and Why Its Next Chapter May Be Its Most Public Yet
The first thing people do when they arrive at 20 Washington is look up. Not because anyone tells them to. They simply do.
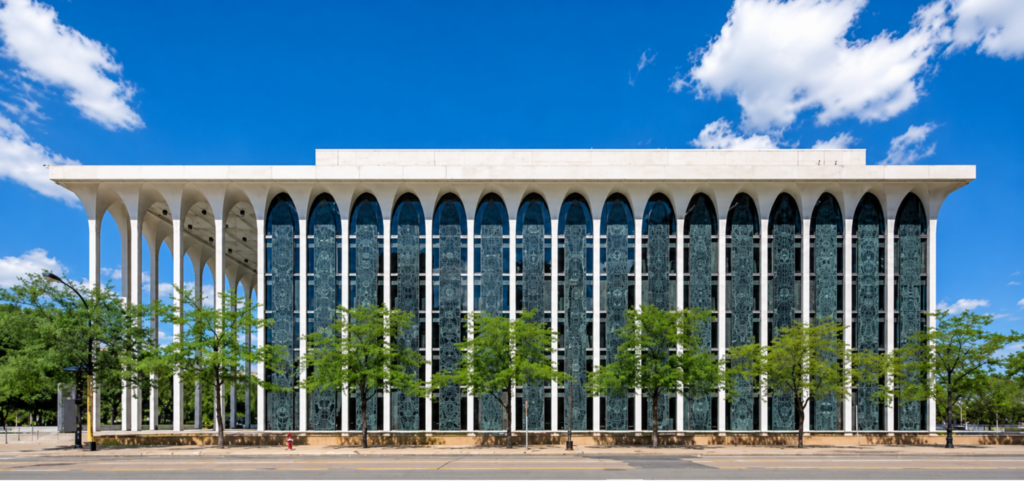
They step beneath the monumental white portico, passing between soaring quartz-faced columns that seem to dissolve into the Minnesota sky. The noise of Washington Avenue begins to soften. Reflections ripple across the pools below. Vermont Verde marble catches the changing light, shifting from deep green to nearly black as clouds drift overhead. Mature trees frame the approach, filtering the city beyond until downtown Minneapolis feels strangely distant. The building alters your pace before you realize it has altered your attention.
That was precisely Minoru Yamasaki’s intention.
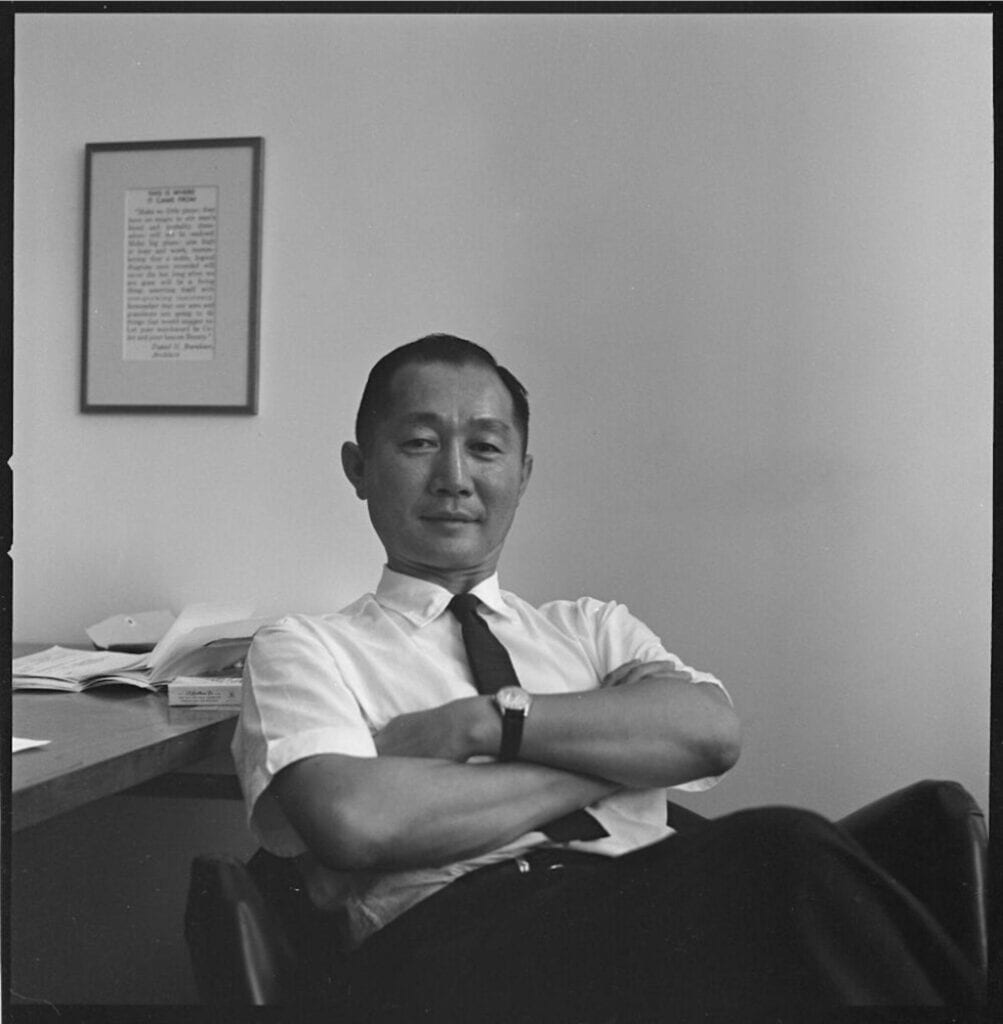
“I think architecture should create an atmosphere of serenity,” the architect once wrote. “Its purpose is to move the human spirit.”
Few architects of the twentieth century pursued that ambition with greater conviction. At a time when modern architecture increasingly celebrated efficiency, technology, and abstraction, Yamasaki insisted that beauty still mattered. Buildings, he believed, should offer “surprise, serenity, and delight.” They should encourage people to slow down, reflect, and feel something before they ever understand how the building worked.
More than sixty years after it opened, 20 Washington remains one of the purest expressions of that philosophy.

A Park With a Building in It
Originally completed in 1965 as the headquarters for Northwestern National Life Insurance Company, the building occupies nearly three acres at the northern edge of downtown Minneapolis. Yet describing it as an office building has always felt strangely inadequate.
Yamasaki once referred to it as “a park with a building in it,” devoting extraordinary attention not only to the architecture itself, but also to the choreography of arrival. Gardens, reflecting pools, sculpture, monumental arches, and carefully sequenced spaces gradually prepare visitors for the experience of entering.
The result was a corporate headquarters unlike any other in America.
Rather than asserting power through sheer scale, the building offered generosity. Rather than separating itself from the city, it invited people toward it. Even today, long after countless office towers have faded into the urban background, 20 Washington continues to possess an unusual emotional presence. It feels monumental and intimate, formal yet welcoming, modern without appearing cold.
For decades, however, it remained something of a paradox.
Generations of Minnesotans knew the building by sight. They admired its arches while driving downtown, photographed its reflecting pools, and pointed it out to visiting friends. Yet relatively few ever crossed the threshold. As the private headquarters of a major corporation, one of Minneapolis’ greatest architectural landmarks remained largely inaccessible to the public. It became one of the city’s most recognizable buildings while remaining one of its least experienced.
That relationship is about to change.
A Childhood Landmark
Developer Chad Tepley remembers the building long before he ever imagined owning it.
“I remember this building from my childhood,” he says. “It’s deeply meaningful to so many people around our city. So when I heard there was an opportunity to purchase it, I dove in.”
What followed became far more than another redevelopment project.
“This building represents everything I love about development,” Tepley says. “It’s really a dream, an opportunity to take an iconic building, preserve it, and reimagine its future use in a really exciting way that will attract locals and visitors from around the world.”
His language is revealing. He speaks less about square footage than experience, and less about economics than memory. Long before there was a hospitality concept, there was a conviction that the building deserved another life.
There is another reason 20 Washington occupies such a powerful place in Minneapolis’ collective memory: it survived.
That may sound like a simple observation, but in Minneapolis, survival carries meaning. During the decades surrounding the building’s construction, the city underwent one of the most dramatic periods of urban transformation in its history.
Historic blocks disappeared beneath ambitious urban renewal projects. The Gateway District, once one of the city’s oldest neighborhoods, was almost entirely erased. New highways reshaped movement. Downtown reinvented itself with remarkable speed.
20 Washington emerged from that same period of optimism, yet somehow escaped becoming trapped by it.
The Value of What Cannot Be Replaced
“It first came to life during a renaissance for downtown Minneapolis,” Tepley reflects. “It’s really fitting that its next life begins in a similar way.”
“We’re navigating a different time where our downtowns are struggling to find their identities, and they won’t be found through glass towers or more of the same. It’s old buildings like 20 Washington that can’t be replaced. They have the character and personality that we’re all drawn to.”
Perhaps that is why the building feels so remarkably current today. Its greatest strength is not that it survived. It is that it never stopped reminding Minneapolis what thoughtful architecture could make people feel.
Minoru Yamasaki Chose Beauty
Minoru Yamasaki spent much of his career defending an idea that now feels almost self-evident: beauty belongs in everyday life.
Today, architecture that embraces emotion is widely celebrated. Cities compete to commission buildings that become destinations. Architects speak openly about experience, wellness, and human connection.

However, when Yamasaki began practicing in the middle decades of the twentieth century, those ideas placed him outside the architectural mainstream. Modernism was becoming increasingly rigid. Efficiency, industrial logic, and technological expression dominated the conversation. Ornament was often dismissed as unnecessary. Emotion was considered secondary to function.
Yamasaki quietly disagreed.
Born in Seattle in 1912 to Japanese immigrant parents, he grew up in a household where perseverance was not an abstract virtue but a daily necessity. His father worked in a shoe factory, and money was scarce.
To pay for architecture school at the University of Washington, Yamasaki spent summers working in Alaskan salmon canneries. He endured physically demanding labor while imagining a future that often seemed beyond reach.
Yamasaki Choosing Serenity as Resistance
The obstacles did not disappear after graduation.
As a Japanese American building his career during one of the most turbulent periods in American history, Yamasaki encountered discrimination that would shape both his life and his work.
During the Second World War, while more than 120,000 Japanese Americans were forcibly incarcerated, he arranged for his parents to relocate to New York, helping them avoid internment. Although he rarely centered those experiences in public, historians have long noted how profoundly they influenced his architectural philosophy.
If the world could be harsh, buildings did not have to be.
“I think architecture should create an atmosphere of serenity,” Minoru Yamasaki wrote. “Its purpose is to move the human spirit.”
Those words became less a slogan than a lifelong pursuit.
Throughout his career, Yamasaki designed buildings that asked people to pause. Reflecting pools slowed the pace of arrival. Gardens softened monumental forms. Arches framed the sky. Repetition became rhythm rather than rigidity.
He borrowed inspiration from Gothic cathedrals, Islamic architecture, Japanese traditions, and classical proportion. However, he did not imitate the past. Instead, he reminded modern architecture that it could still possess grace.

Many critics viewed those gestures with suspicion. They dismissed his work as decorative, sentimental, or unfashionable.
Yet while architectural tastes shifted, the public responded differently. People remembered his buildings because they remembered how they felt inside them.
That emotional quality would become the defining characteristic of 20 Washington.
Yamasaki Designing Human Connection
Asked why Yamasaki’s work continues to resonate more than half a century later, Chad Tepley does not begin by describing architecture. Instead, he talks about what happens between people.
“He created spaces that set a stage for human connection and reflection,” Tepley says. “They create conversations and they give us a reason to pause. We are naturally drawn to inspiring things, and everything he touched became inspirational in some way.”
Standing beneath the great portico, Tepley believes Yamasaki’s philosophy remains remarkably tangible.
“His use of elements and materials naturally creates an atmosphere of serenity—wood, stone, water. It’s woven throughout the project, but it’s most impactful as you approach the building through the portico surrounded by trees, reflective pools, a sculpture garden, and then experience the drama of the building.”
That description could just as easily have come from Yamasaki himself.
Completed in 1965, 20 Washington arrived during one of Minneapolis’ most optimistic periods. Downtown was reinventing itself. Nicollet Mall was under construction. Major corporations viewed architecture as an expression of civic confidence rather than simply a place to work.

Northwestern National Life Insurance Company could have commissioned another efficient office tower. Instead, it commissioned one of the country’s most thoughtful architects and gave him the freedom to create something extraordinary.
20 Washington a Minneapolis Masterpiece
The result was unlike anything Minneapolis had seen. Rather than maximizing the site with more rentable square footage, Yamasaki devoted nearly half of it to landscape. More than 400 tons of book-matched Vermont Verde stone wrapped the building in rich layers of green. Reflecting pools mirrored the changing sky. White quartz-faced columns established a quiet rhythm that would later echo in the bases of the original World Trade Center towers.
Visitors approached gradually, moving through gardens before entering spaces filled with natural light and remarkable restraint. Yamasaki once described the project simply as “a park with a building in it.” More than sixty years later, that may still be the most accurate description ever written. Yet despite becoming one of Minneapolis’ defining landmarks, the building’s story was only beginning.
Chad Tepley The Steward
Every historic building carries two histories. The first is written in steel, stone, and concrete. The second is hidden in boxes.
For Chad Tepley, the deeper story of 20 Washington did not reveal itself beneath the soaring arches or inside the monumental lobby. Instead, it emerged slowly through thousands of pages of correspondence, architectural drawings, construction documents, photographs, and forgotten records that had survived for decades in archives and storage rooms.
What began as due diligence became something closer to archaeological research.
Working with architectural historians, preservation specialists, New History, and the extraordinary archives housed at Wayne State University, Tepley and his team found themselves piecing together not only the history of a building, but also the thinking of the man who created it.

History Hidden in Boxes
Boxes yielded original renderings, design sketches, construction photographs, handwritten notes, and correspondence documenting every stage of the project. Hidden within the material were letters exchanged with some of Minnesota’s most influential civic leaders, including members of the Pillsbury and Dayton families. Their admiration for Yamasaki reflected something larger than professional respect.
They believed architecture could shape the identity of a city. The documents revealed extraordinary care.
Every proportion had been studied. Every material had been debated. The Vermont Verde stone, monumental columns, reflecting pools, landscape, and even the sequence of arrival had been refined with remarkable precision. Nothing about the building’s serenity was accidental. It had been designed. For Tepley, those discoveries gradually changed the nature of the project.
“It became clear that I wasn’t simply restoring a building,” Tepley says. “I was becoming responsible for one.”
That realization reshaped every conversation that followed. Adaptive reuse, he believes, succeeds only when it understands why a building mattered in the first place.
“These concepts are really one and the same for me,” he says. “It’s how I approach every redevelopment because the existing or historic features are what make each building special.” “But every building also needs a use that’s relevant today. Neighborhoods change. Our interests change. Even the way we work and live has changed.”
Finding a Relevant Future
“I dig really deep into finding the right mix of uses that will bring energy to the building while remaining adaptable for the future,” Tepley says.
Perhaps no moment crystallized that responsibility more clearly than the visit of Katie Yamasaki. Although she had grown up surrounded by her grandfather’s drawings, stories, and legacy, she had never visited 20 Washington.
Walking beneath the portico alongside Tepley, she experienced one of Minoru Yamasaki’s most complete works for the first time. The visit unfolded almost like a conversation across generations.
Together, they paused beneath the arches, studied the changing light across the Vermont Verde stone, and lingered beside the reflecting pools.
The building felt remarkably intact, as though Yamasaki’s presence still lingered in its proportions and carefully orchestrated sequence of spaces. For Katie, the experience also revived memories of stories she had heard throughout her childhood.
“I remember hearing from my grandfather how difficult it was and how poorly he was treated by the architecture world,” she recalled. “Especially for his gestures and use of what some considered more feminine architectural elements.”
Her observation reframes much of Yamasaki’s career.
The Softness Critics Misunderstood
Today, his gardens, arches, fountains, and emphasis on beauty feel timeless.
During the height of modernism, however, they often placed him outside the dominant architectural conversation. Critics questioned his ornament, his softness, and even his optimism. Yet those same qualities are precisely what continue to draw people to his work decades later. As Tepley guided Katie through the building, history seemed to fold gently into the present.
Here was the granddaughter of Minoru Yamasaki walking beside the man entrusted with the building’s future. They discussed preservation beneath the very arches her grandfather had drawn more than sixty years earlier.
Architecture rarely offers moments like that. Buildings outlive their creators. Few are fortunate enough to reconnect generations so directly. For Tepley, the visit confirmed something he had already begun to understand through months of research.
“It is a huge responsibility that I take very seriously,” Tepley says. “This building has been central to downtown Minneapolis for more than sixty years. We need more projects that give people a compelling reason not just to come downtown, but to stay, experience it, and enjoy our city. This one is exactly that.”

He paused for a moment before describing what excites him most.
“This is the most exciting part of the entire project,” Tepley says. “People will finally have the opportunity to experience this building rather than simply see it from afar.” “It’s a blank canvas of possibilities where they can spend days discovering every corner in really fun ways.”
That distinction may ultimately define the next chapter of 20 Washington. For more than sixty years, Minneapolis admired the building. Soon, it will finally belong to the people who have been looking up at it all along.
A New Chapter
The future of 20 Washington will not be measured solely by the number of guest rooms it contains or the elegance of its interiors. It will be measured by life.
For decades, the building existed as one of Minneapolis’ great architectural monuments. It was admired, photographed, and respected, yet experienced by relatively few people. Most residents knew its silhouette, monumental arches, and the quiet drama of its reflecting pools. However, only a small number ever walked its corridors or spent time within its carefully composed spaces.
That relationship is about to change.
For the first time in its history, people will arrive not as employees reporting to work, but as guests, neighbors, artists, travelers, diners, and curious visitors. Morning coffee may spill beneath the portico. Conversations will stretch across the sculpture garden. Friends will gather on rooftops overlooking the Minneapolis skyline. Music, food, art, wellness, and public life will gradually inhabit spaces once devoted almost exclusively to corporate routines.
Life Beneath the Portico

“When the property opens,” Tepley says, “I expect it to feel as though the building has gone from hibernation to a new life full of energy inside and out.”
He imagines yoga in the sculpture garden, coffee beneath the portico, neighborhood gatherings, markets, music, rooftop celebrations, and intimate moments unfolding throughout the building.
“Every space will be unique thanks to Yamasaki’s visionary skills,” he says. “Now we get to imagine new ways of experiencing those spaces.”
For Tepley, however, the project has never been simply about creating another destination.
“This is absolutely the perfect time for this project,” he says. “It’s not only a direct reflection of Yamasaki’s core ethos, but it comes at a time when we are all so desperate for unique experiences, memories, and connections. We need reasons to forget about our phones and be inspired… look around… talk to strangers.”
It is difficult to imagine a clearer expression of Yamasaki’s philosophy. More than half a century ago, he rejected the idea that architecture should merely solve practical problems. Buildings, he believed, should create dignity. They should encourage reflection. They should elevate everyday life. He spoke of “surprise, serenity, and delight” not as luxuries, but as necessities.
Architecture That Remains Tangible

Walking through 20 Washington today, those ideas remain tangible. They are present in the rhythm of the arches, the reflections dancing across the pools, the extraordinary quiet that settles beneath the portico, and the remarkable generosity with which the building continues to receive every visitor.
Not long ago, Katie Yamasaki, the granddaughter of Minoru Yamasaki, stood beneath those arches for the first time. Nearby stood Chad Tepley, describing the building’s future. Between them stretched more than sixty years of architectural history. One represented the family of the man who imagined the building. The other had accepted responsibility for carrying it forward.
For a brief moment, past and future occupied the same space. That may be the real achievement of 20 Washington. Not simply that it survived. Many buildings survive. Far fewer remain capable of inspiring entirely new generations.
As cities across America wrestle with questions of identity, growth, and preservation, 20 Washington offers another possibility. Rather than erasing the past in pursuit of the future, it suggests that the future can emerge from the very qualities that once made a place extraordinary.
Authenticity as a Future Strategy
The building’s greatest strength is not its age, but its authenticity.
It reminds us that the most enduring architecture is never static. It adapts, welcomes new stories, and continues to serve the people around it.
When asked what he hopes people will feel as they walk beneath those arches for the first time, Tepley’s answer is characteristically expansive.
“This project is an opportunity to showcase what I believe is one of the most amazing urban environments in the world,” he says. “The building itself is an attraction, but now people will have a place to stay in the heart of the action. They can spend a few days without leaving the property, but if they do, they’ll discover an incredible mix of parks, trails, riverfront, arts, music, dining, and a city steadily entering the global stage of hospitality.”
Then Tepley returns to the thought that has quietly guided the entire project: “As long as the building remains rooted in human connection, its future will be long and bright.”
Welcoming the 20 Washington to Life
Perhaps that is the real story of 20 Washington. Not that it survived, but that Minneapolis recognized its value in time to carry it forward. After sixty years, the city is not merely preserving one of its greatest buildings it is welcoming it back to life.
Cover Image of Chad Tepley at 20 Washington by Clewell Photography
Share this post

Patrick Duffy is the founder of Global Fashion Exchange, a company catalyzing positive impact through strategic consulting roadmaps focusing on supply chain transparency, worker rights, responsible production for B2B as well as consumer facing programming and community building focusing on aligning people or communities with the SDGs.
Experience developing networks and activating ideas, guiding creative teams globally, and working with institutions like the Victoria and Albert Museum and UNESCO, and iconic spaces such as Federation Square Melbourne, Madison Square Garden, Bryant Park in New York City, and The Dolby Theatre in Los Angeles.
Patrick has produced clothing swaps all over the world from, with GFX Active in over 100 countries. Each GFX event focuses on building community, education and transformational business models. Partnering with global brands, key stakeholders, and academia to help create awareness and positive impact through conscious consumption
Patrick harnesses the power of media to create positive social and environmental impact. Through storytelling, education, and advocacy, he raises awareness, inspires action, to catalyze change. By highlighting issues and solutions, Patrick creates strategic campaigns to engage audiences, influence attitudes and behaviors, and contribute to a more sustainable and just world. Additionally, Patrick is the Sustainability and Positive Impact Director of Paris based @IRKMagazine and Editor In Chief of @IRKLiving
Patrick has produced and co-curated events and marketing/PR campaigns for recognized brands across art, fashion, and tech spaces including @virginhotels @britishfashioncouncil @mspdid @moethennessy @microsoft @lagosfashionweekofficial @perutradenyc @fashionimpactfund @istitutomarangonidubai @peaceboatus @lisboafashionweek and more spanning 15 years and hundreds of events in 5 continents.
Read Next


